Perlite Holding · development

Buildingsconserveenergy

Architecture built around perlite technology.
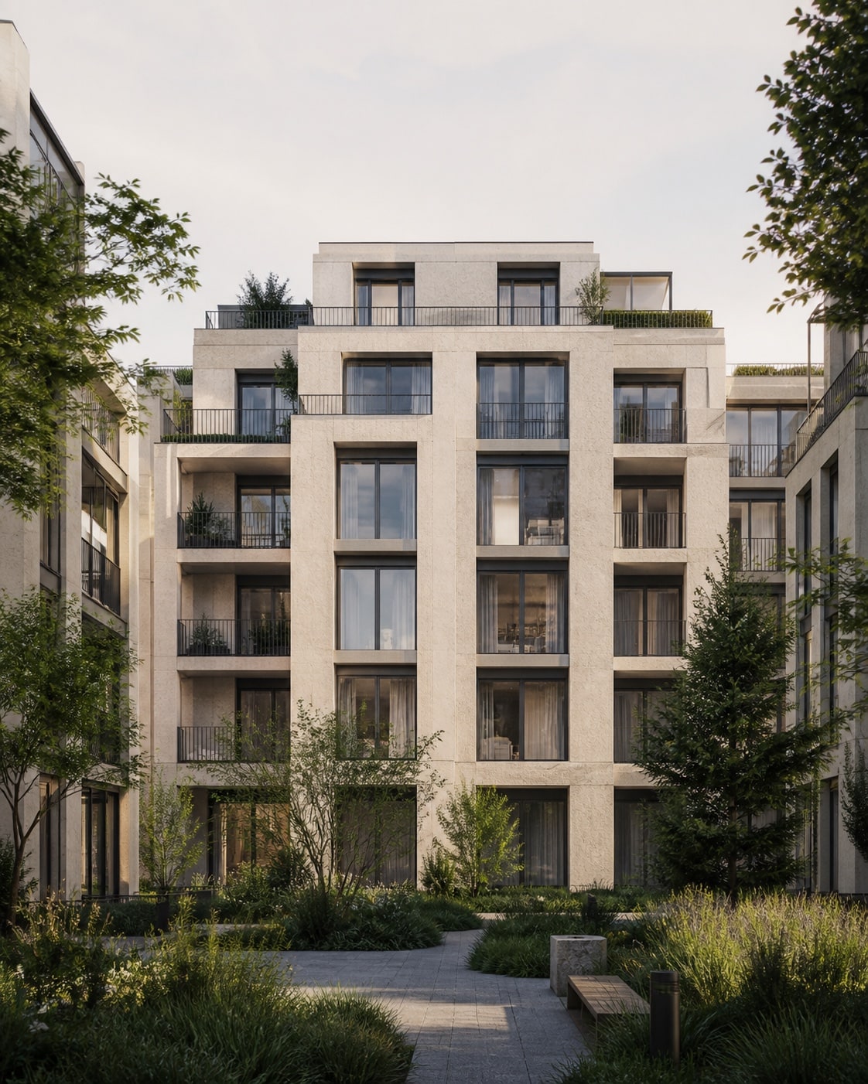
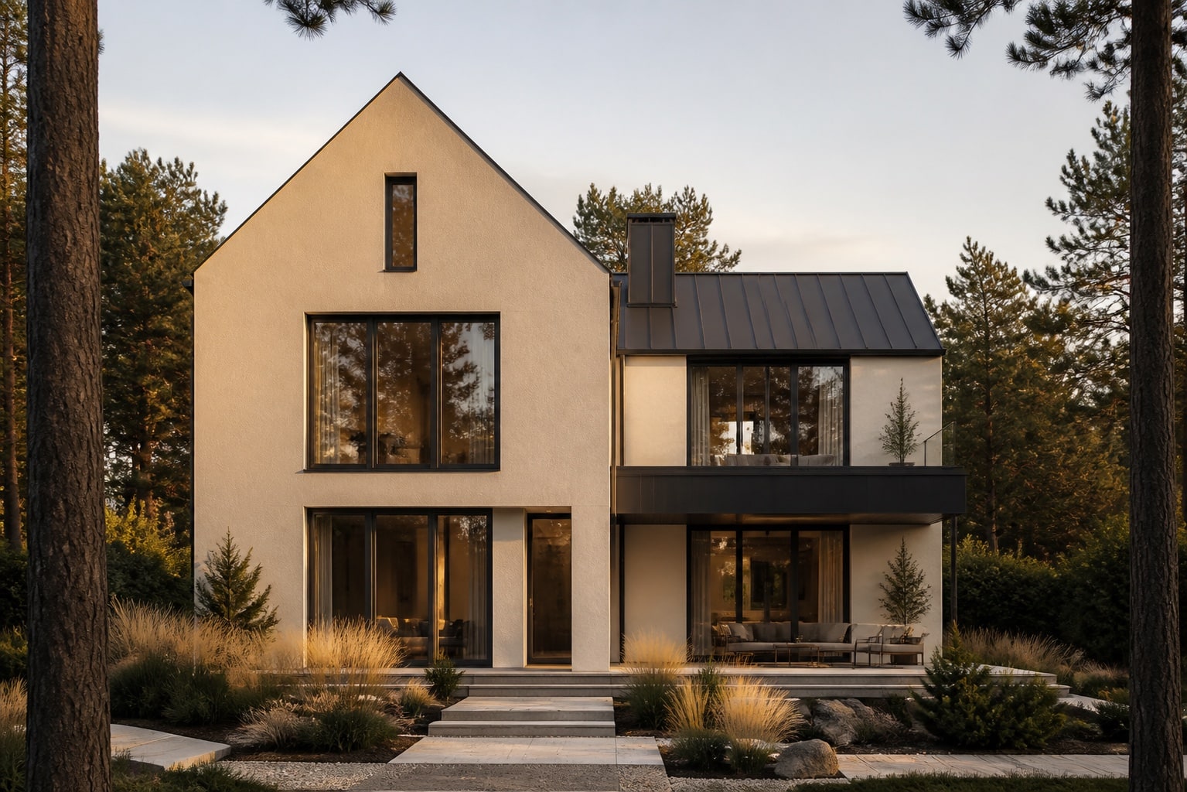
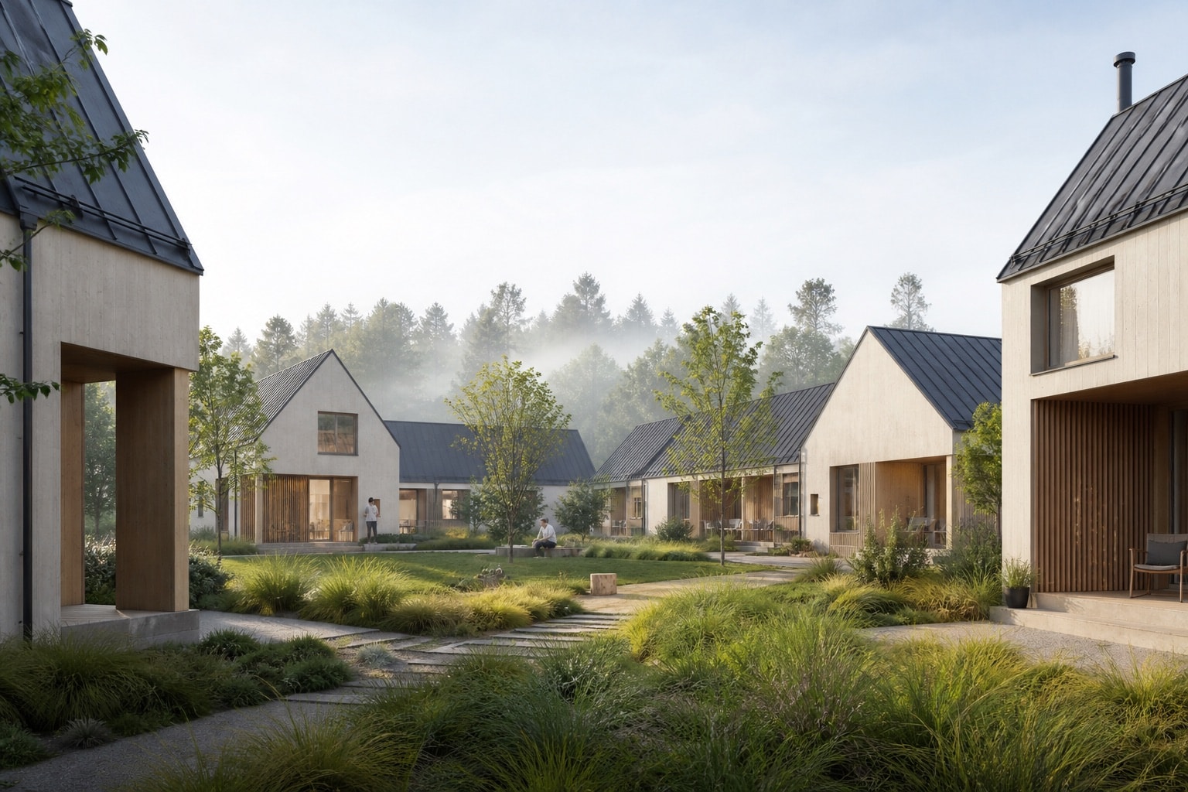
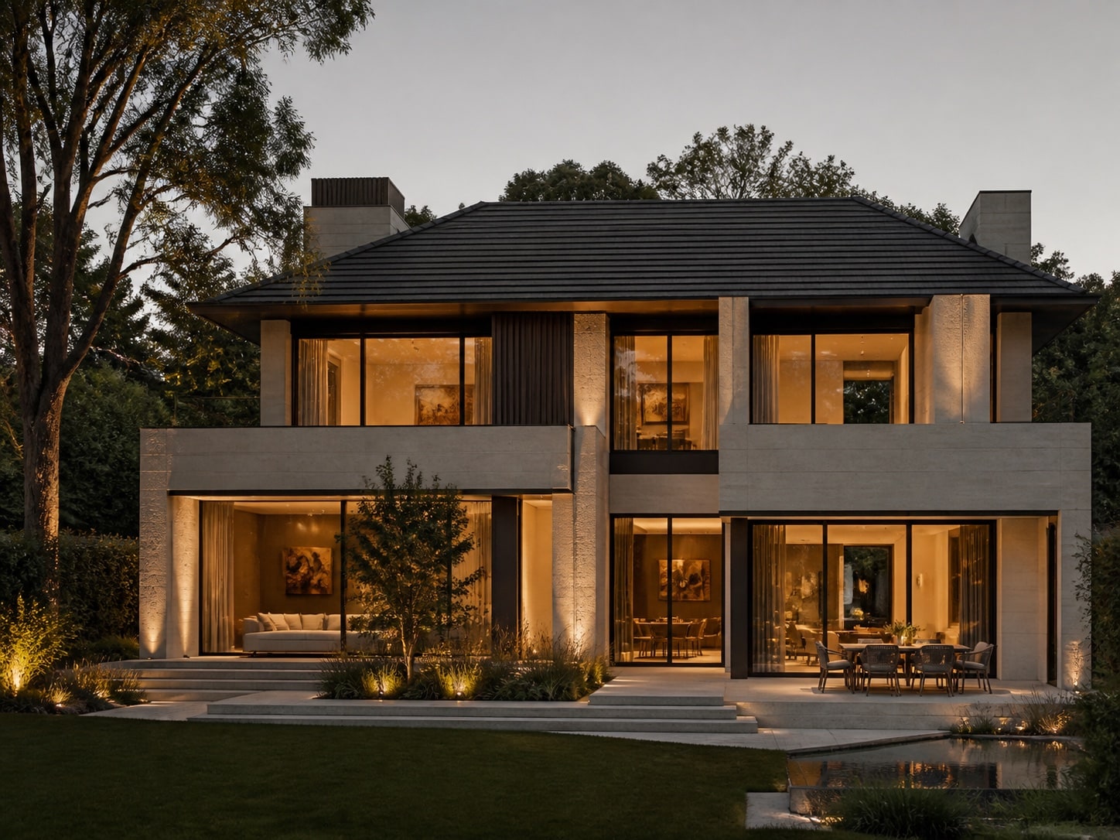
Contemporary residential courtyard with mineral facades
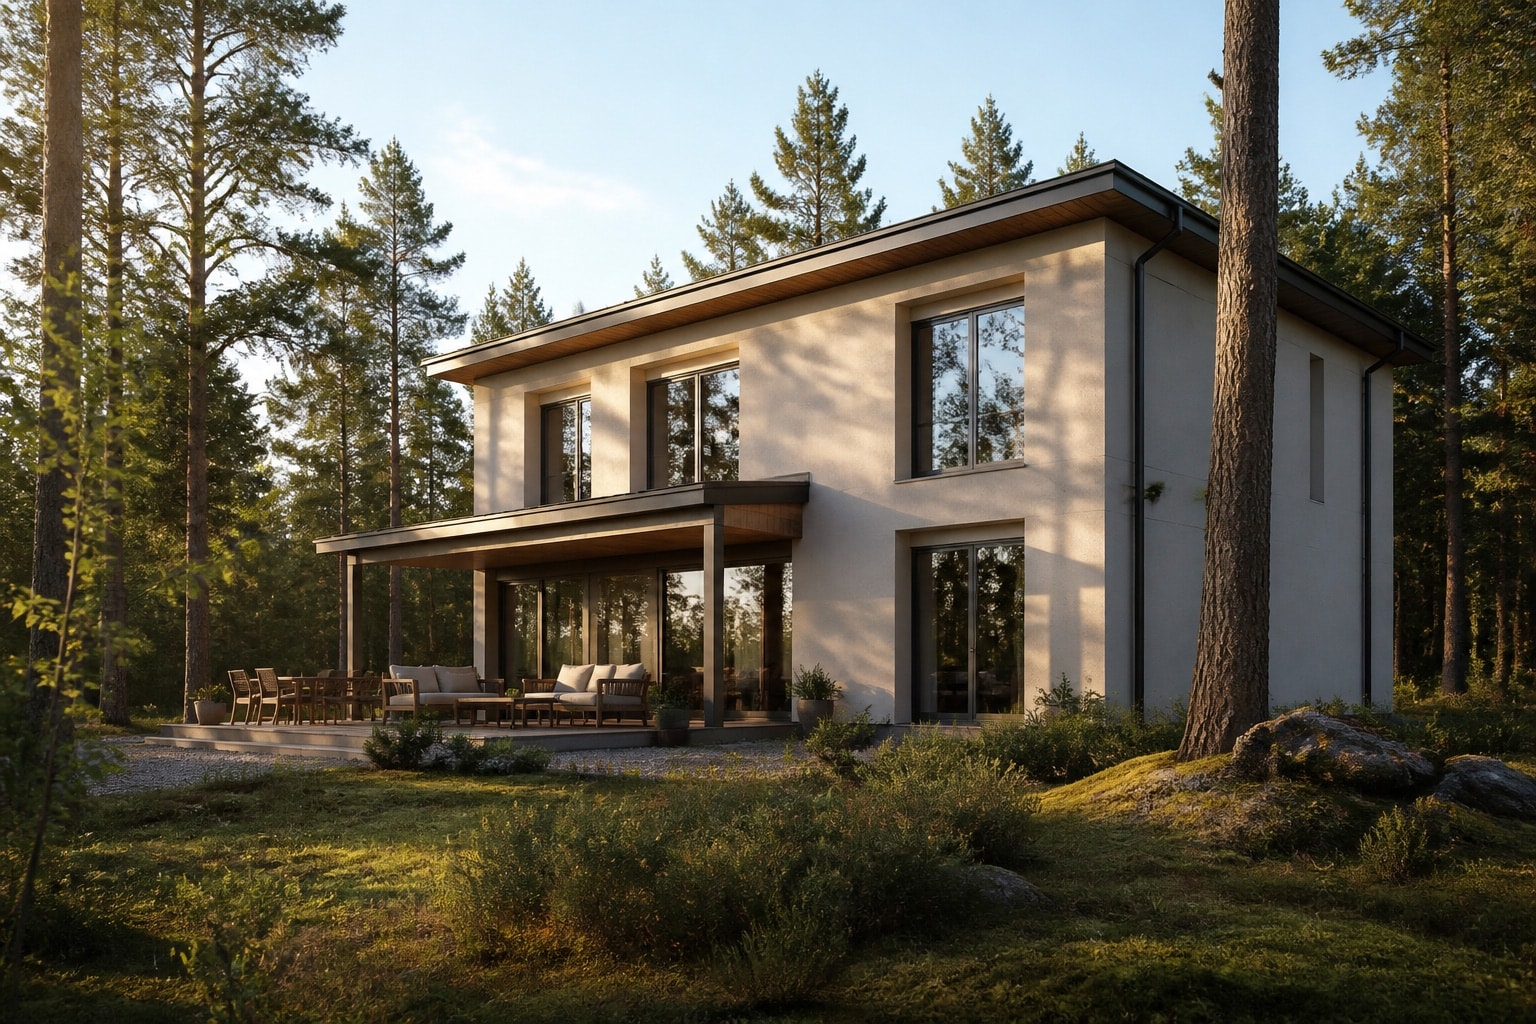
Energy-efficient home with a mineral facade
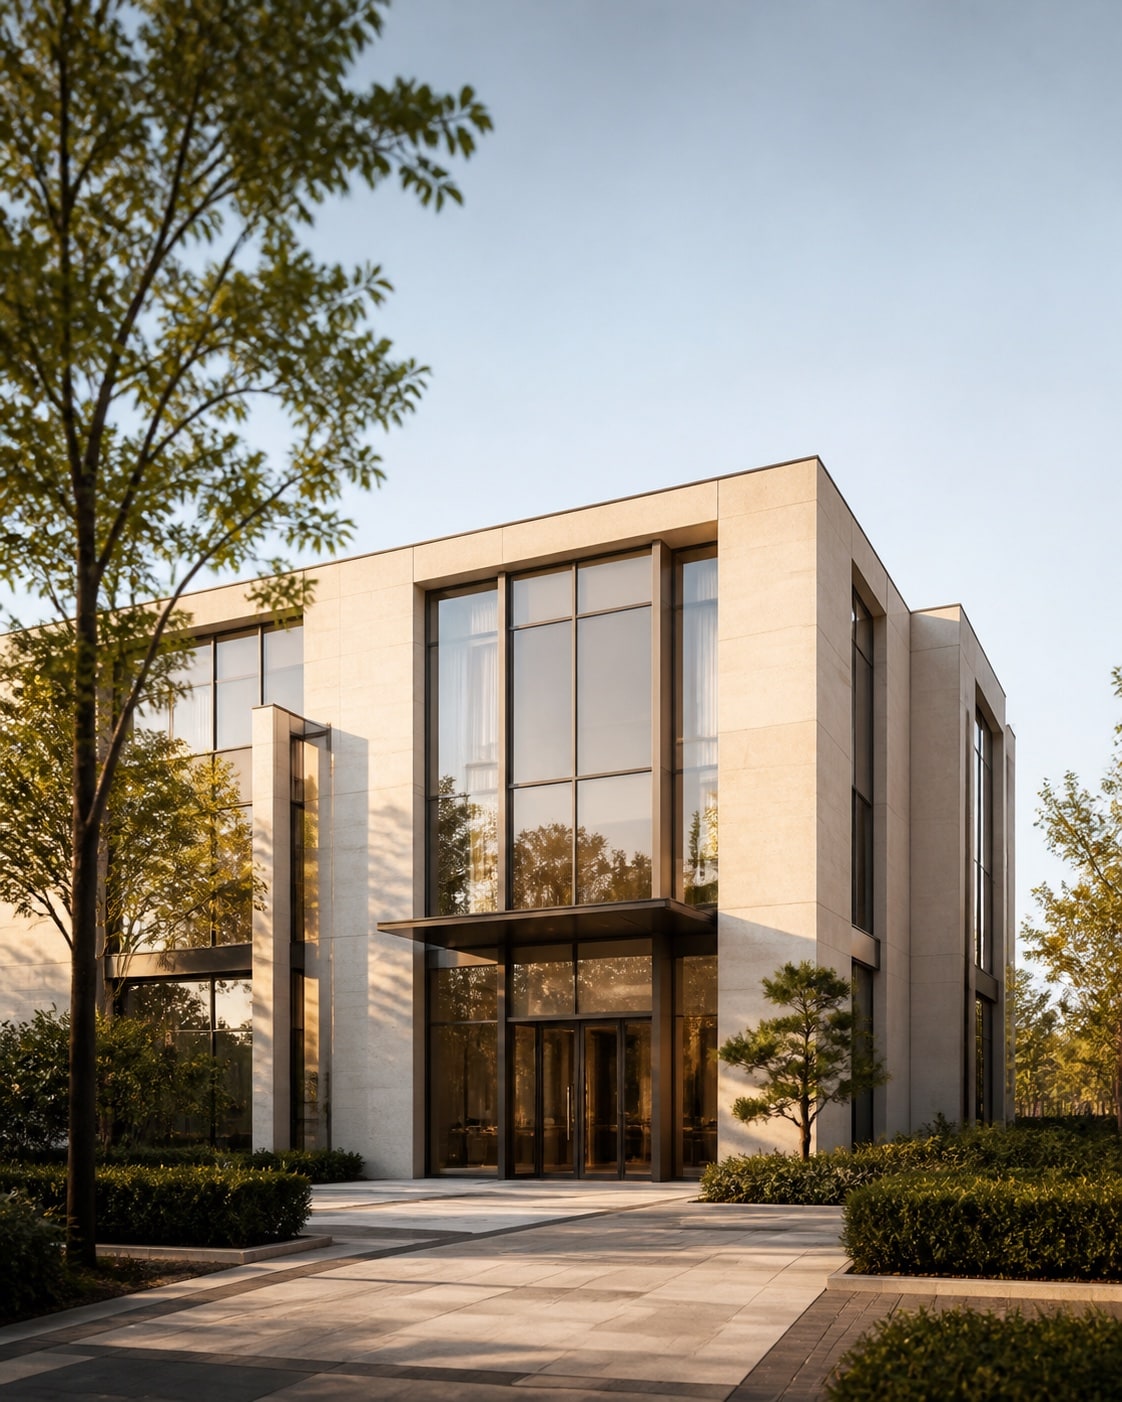
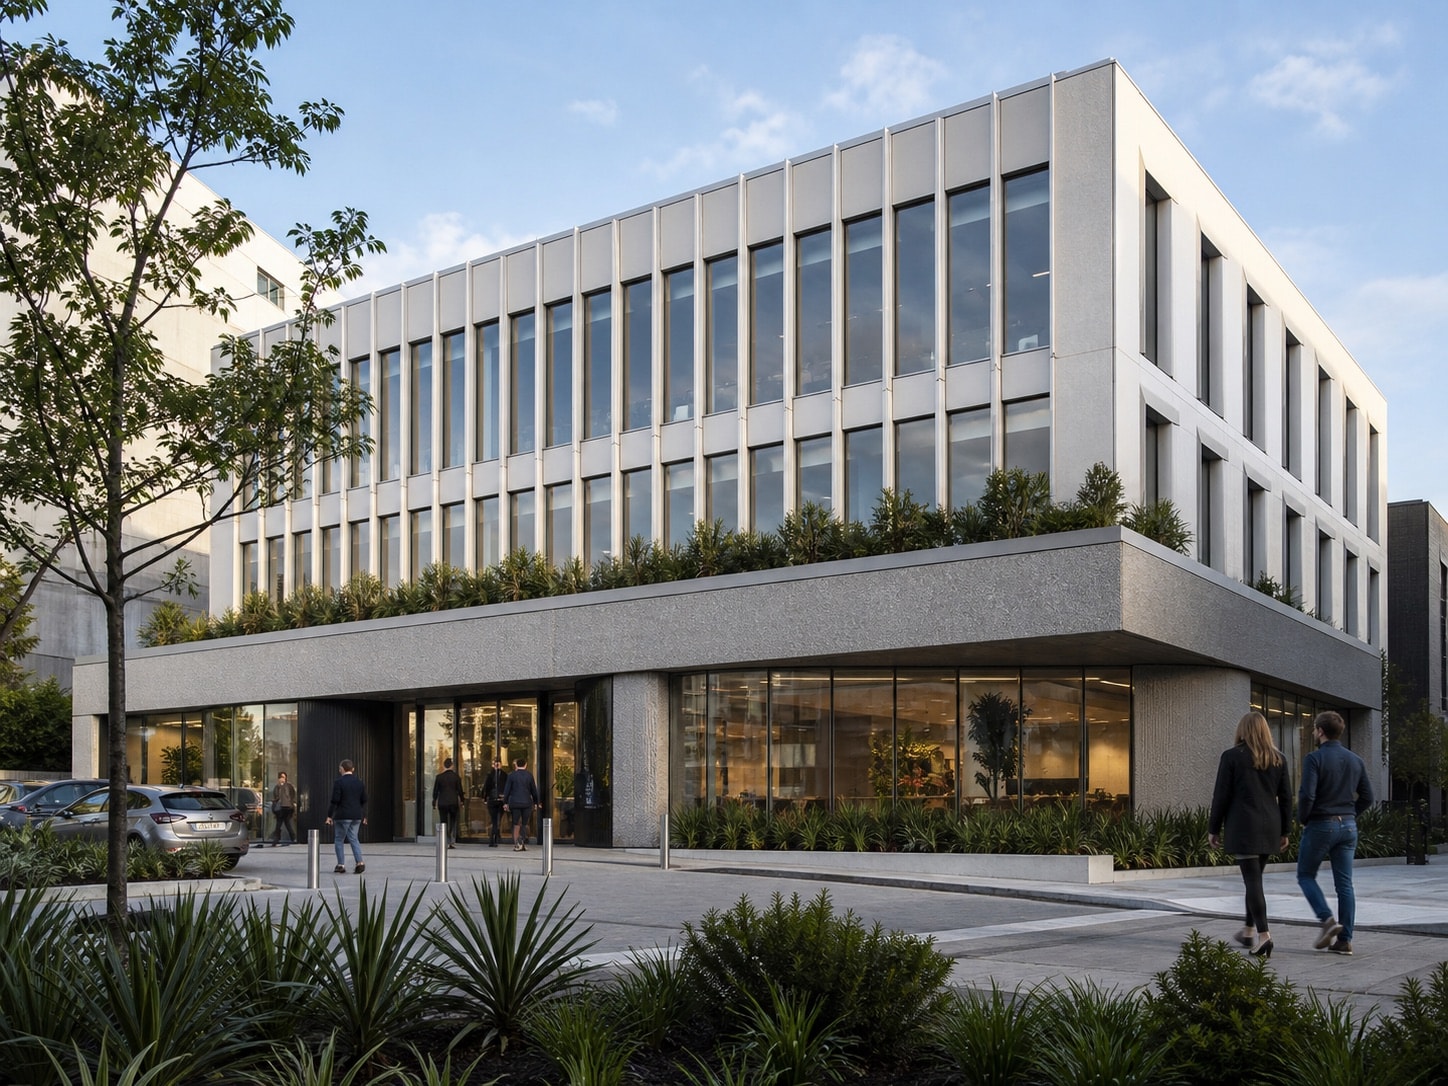
Contemporary Perlite House commercial building

Perlite House · Layer by layer

A building becomesarchitecture

Scroll forward or back.

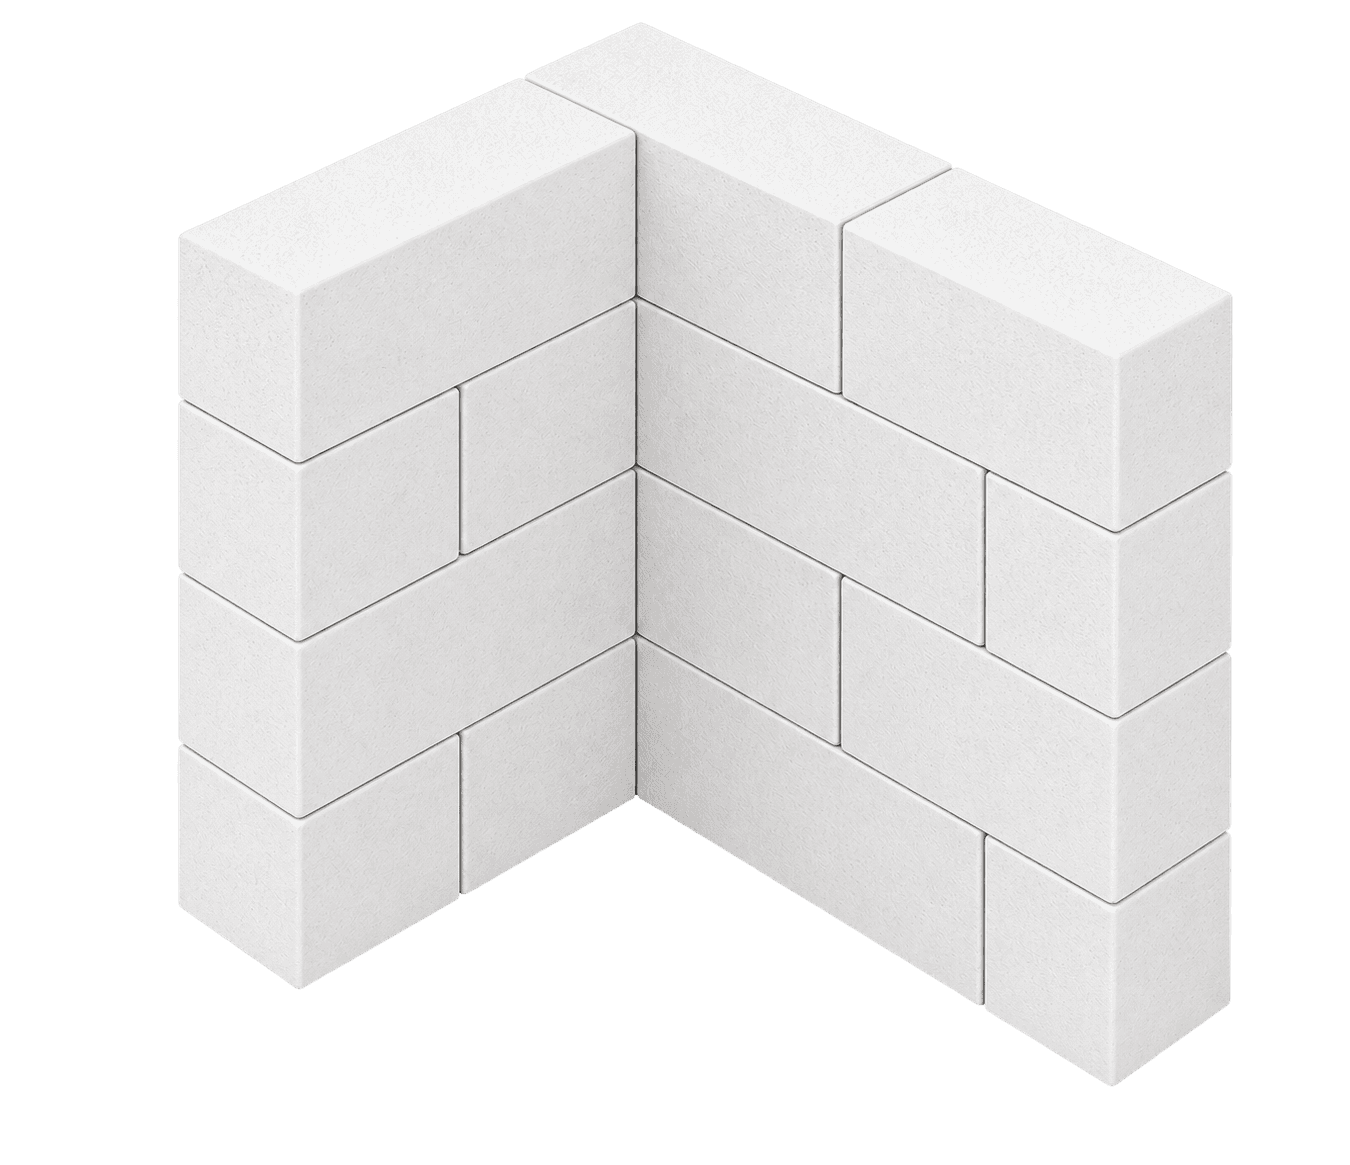
Four stages of assembly.

Comfort begins inside the structure

Perlite works as part of one continuous envelope.

Stable comfort

A calculated thermal envelope.

Fire safety

Mineral, non-combustible components.

Acoustic comfort

A porous material structure.

Lower mass

Lightweight construction layers.

Material

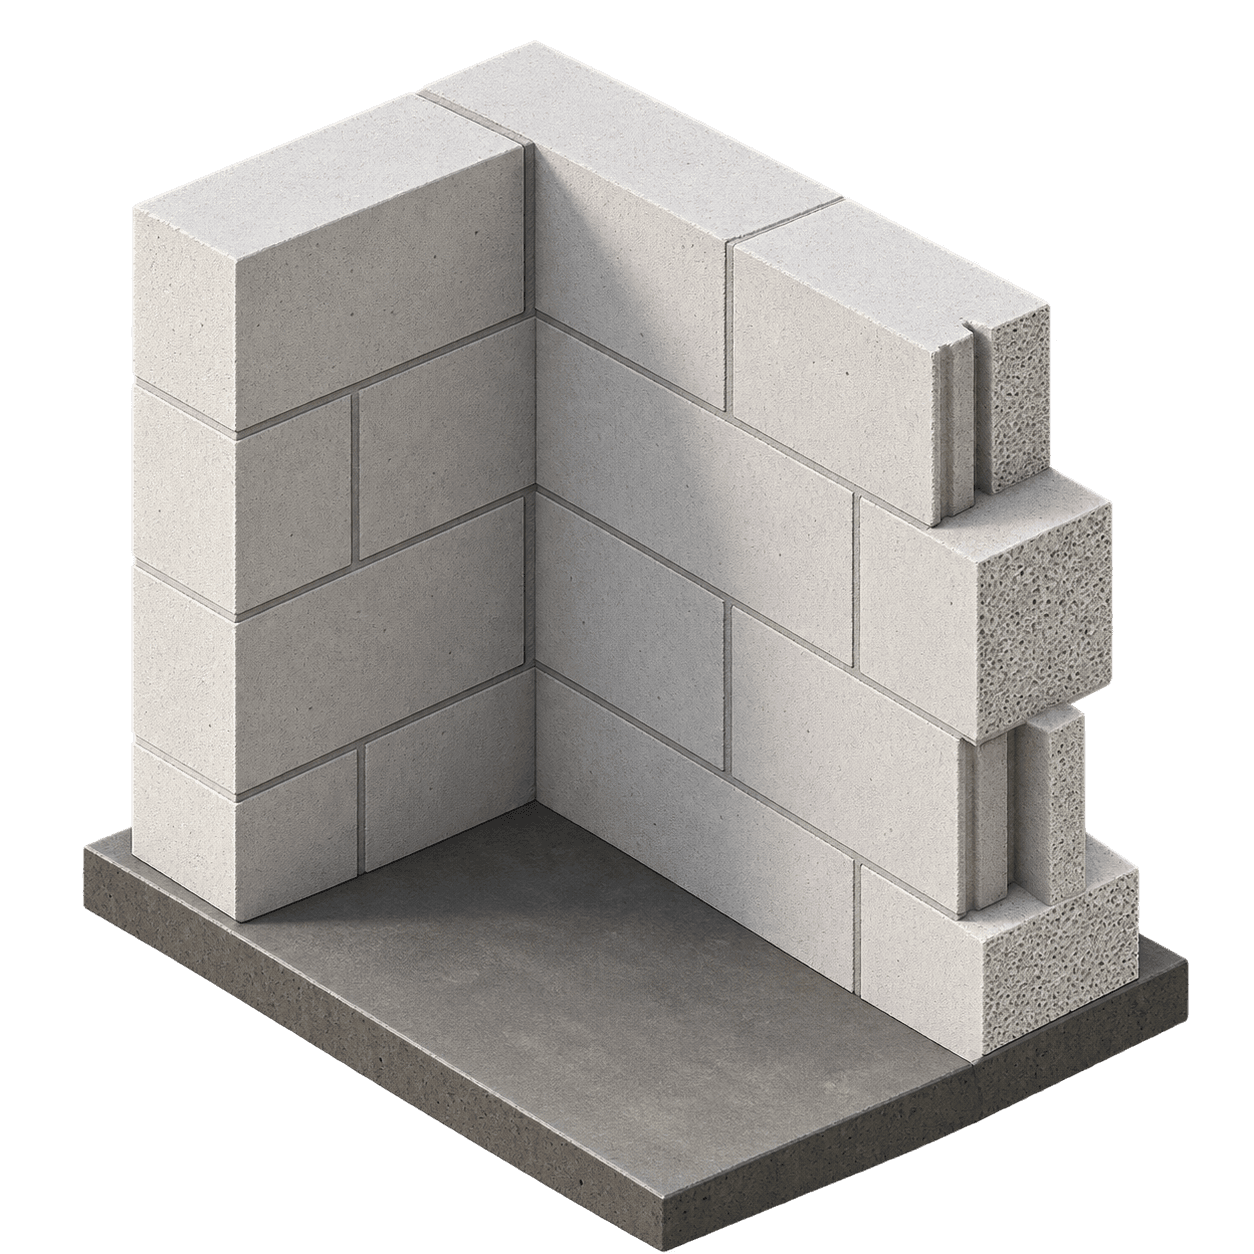
A mineral foundation

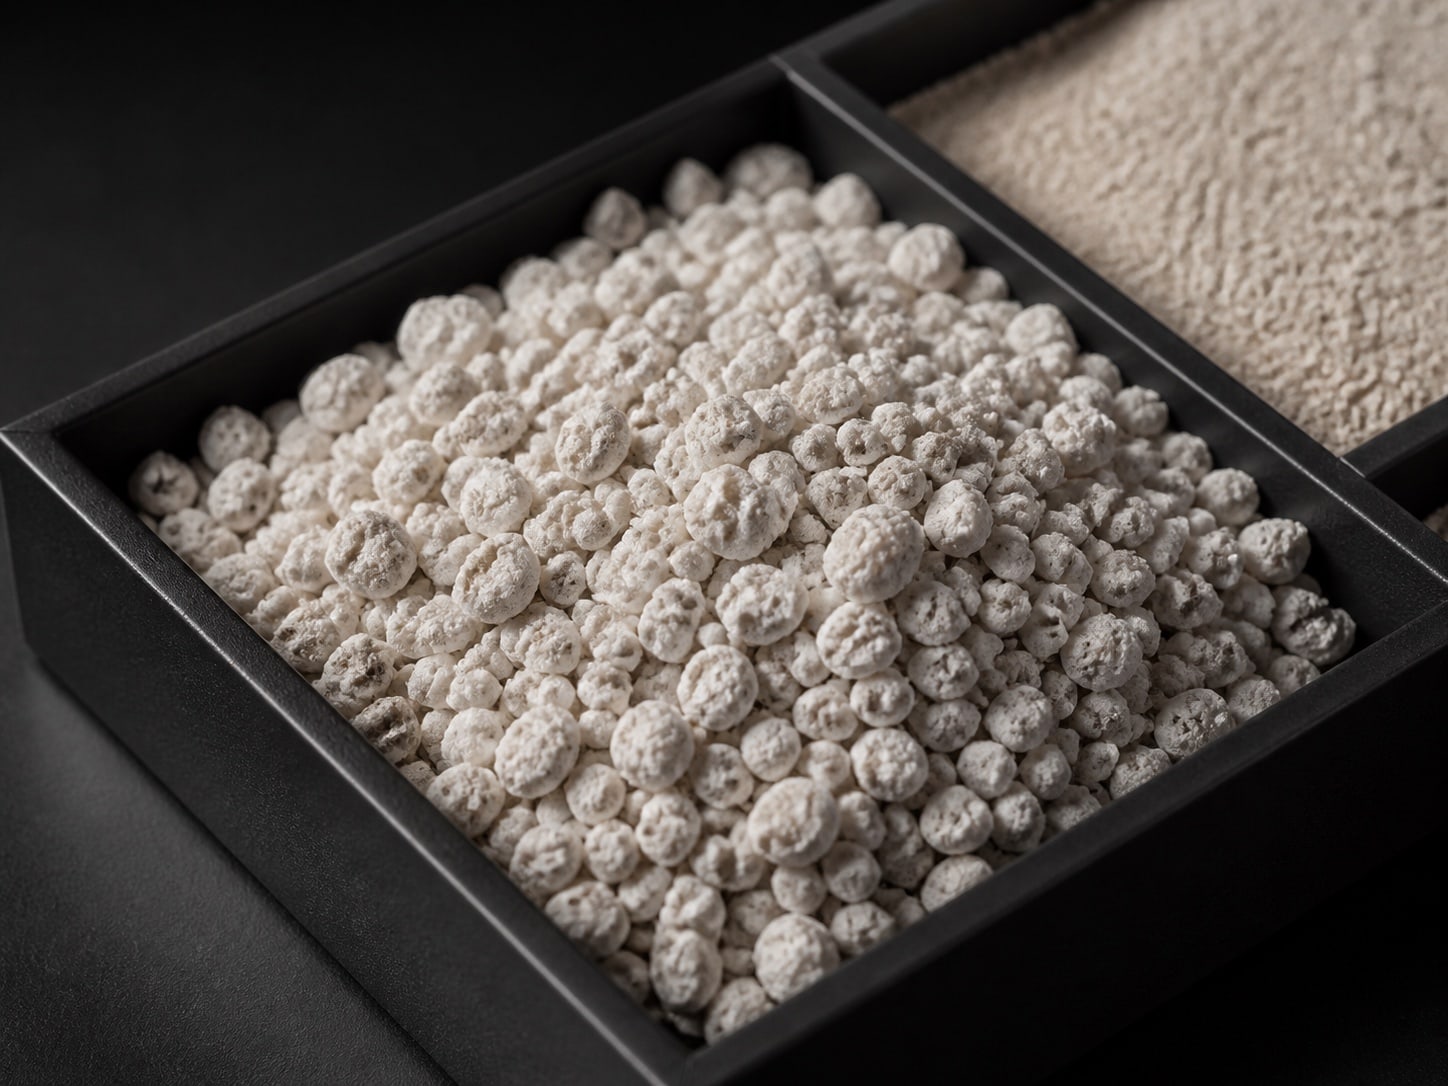
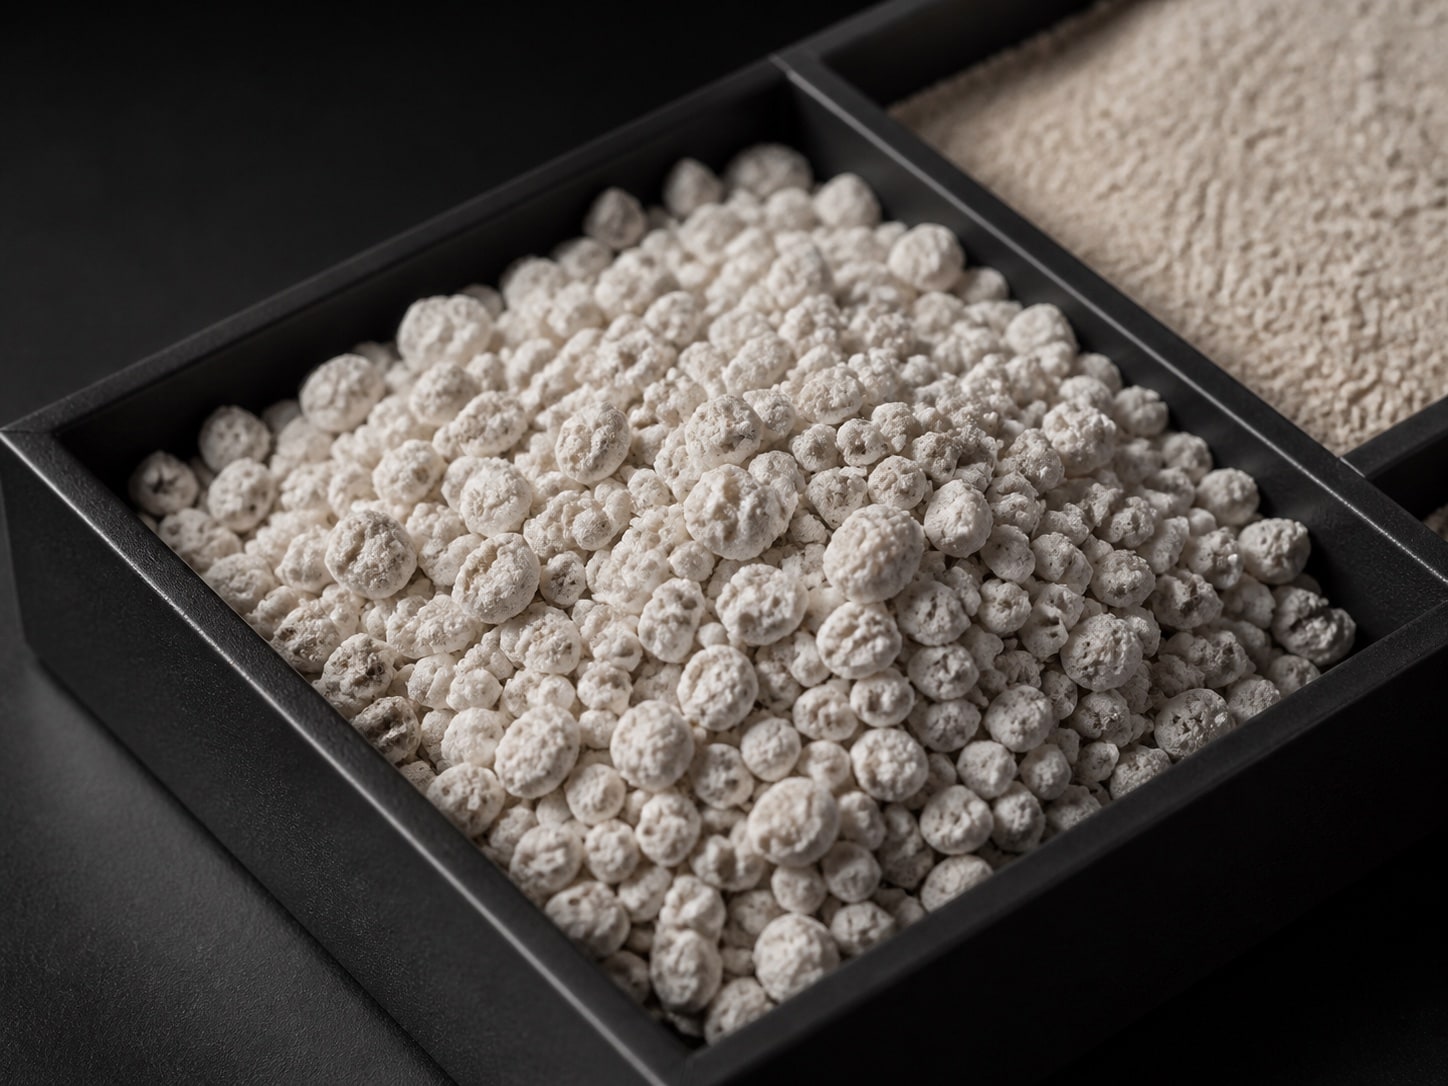
A light, porous component.

The same 100 m². More room inside.

Open comparison

Projects at different scales

Housing, homes, and commercial spaces.
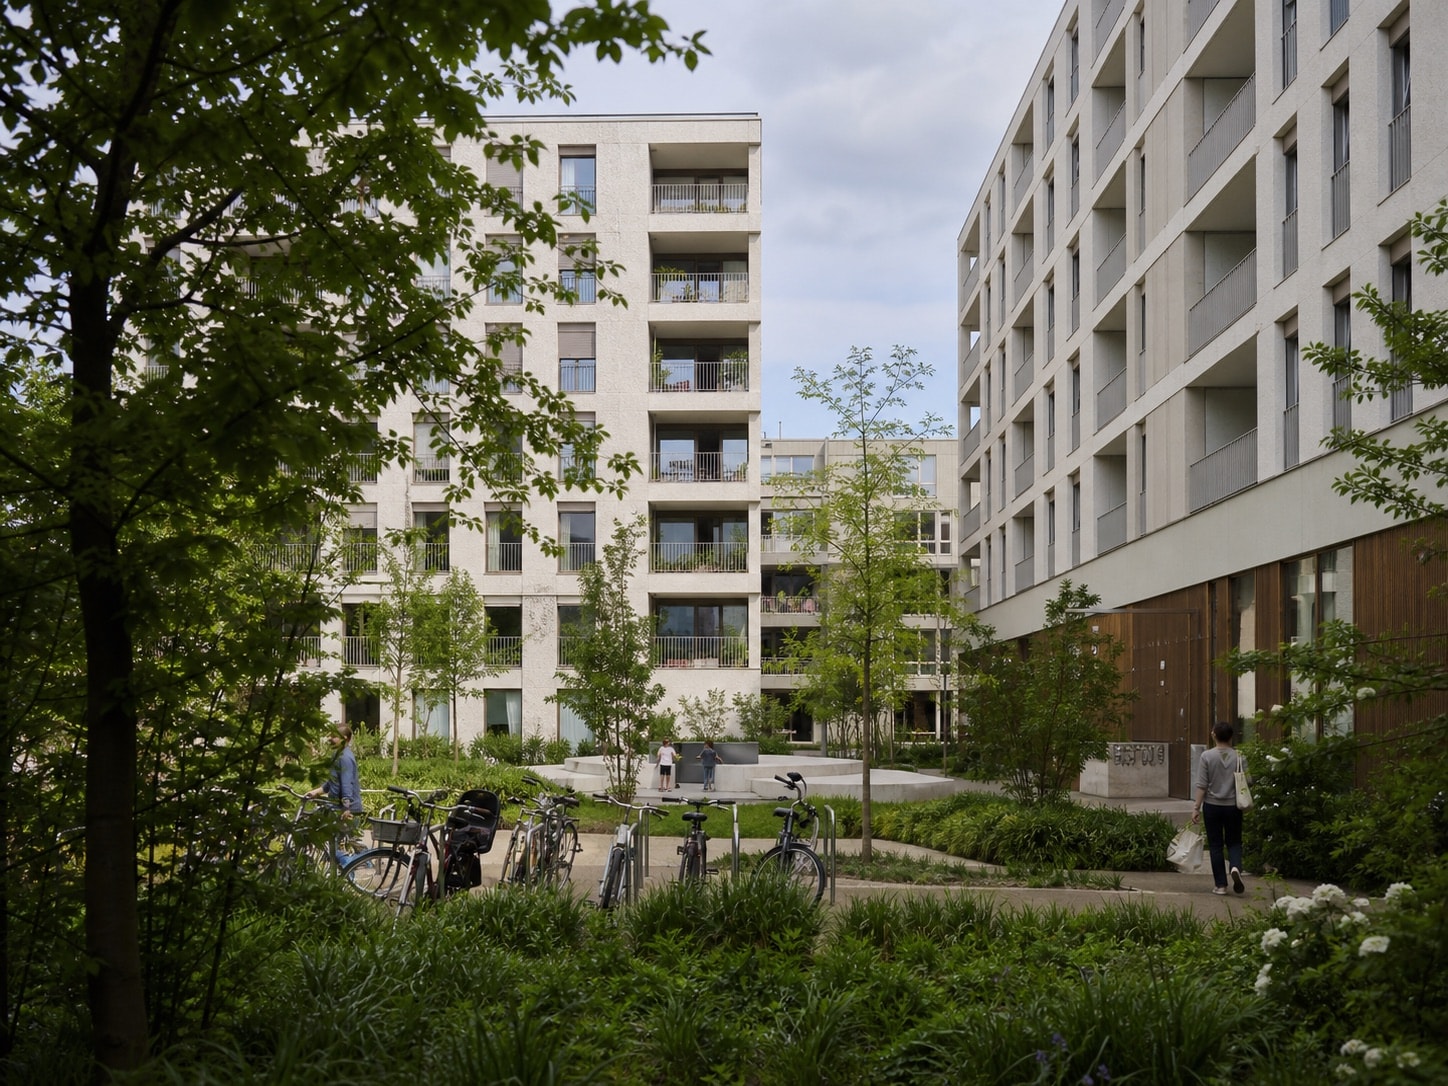
01 / 04
Architectural visualization: North Garden
Architectural visualization: Rhythm
Architectural visualization: Forest Line
Architectural visualization: Quiet Courtyard

North Garden

Illustrative residential case

A light mineral. Serious engineering.

A light mineral. Serious engineering.

Its porous structure lowers material density and thermal conductivity.

Explore the technology

Perlite House · Perlite Holding

From intentto a finished building

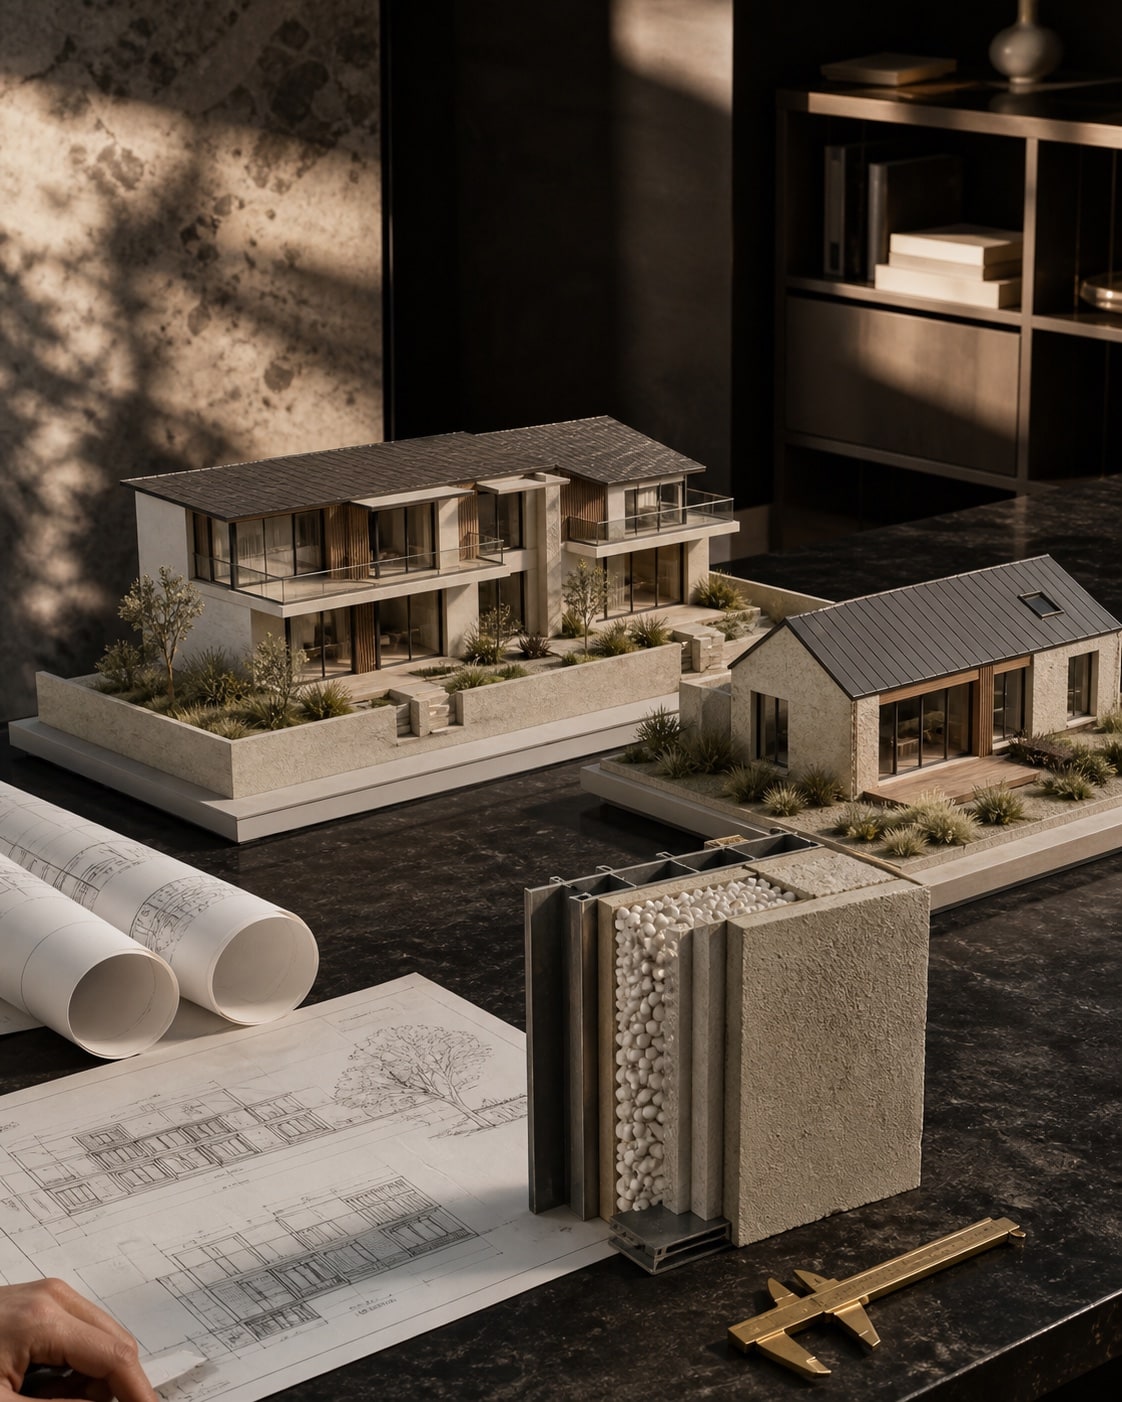
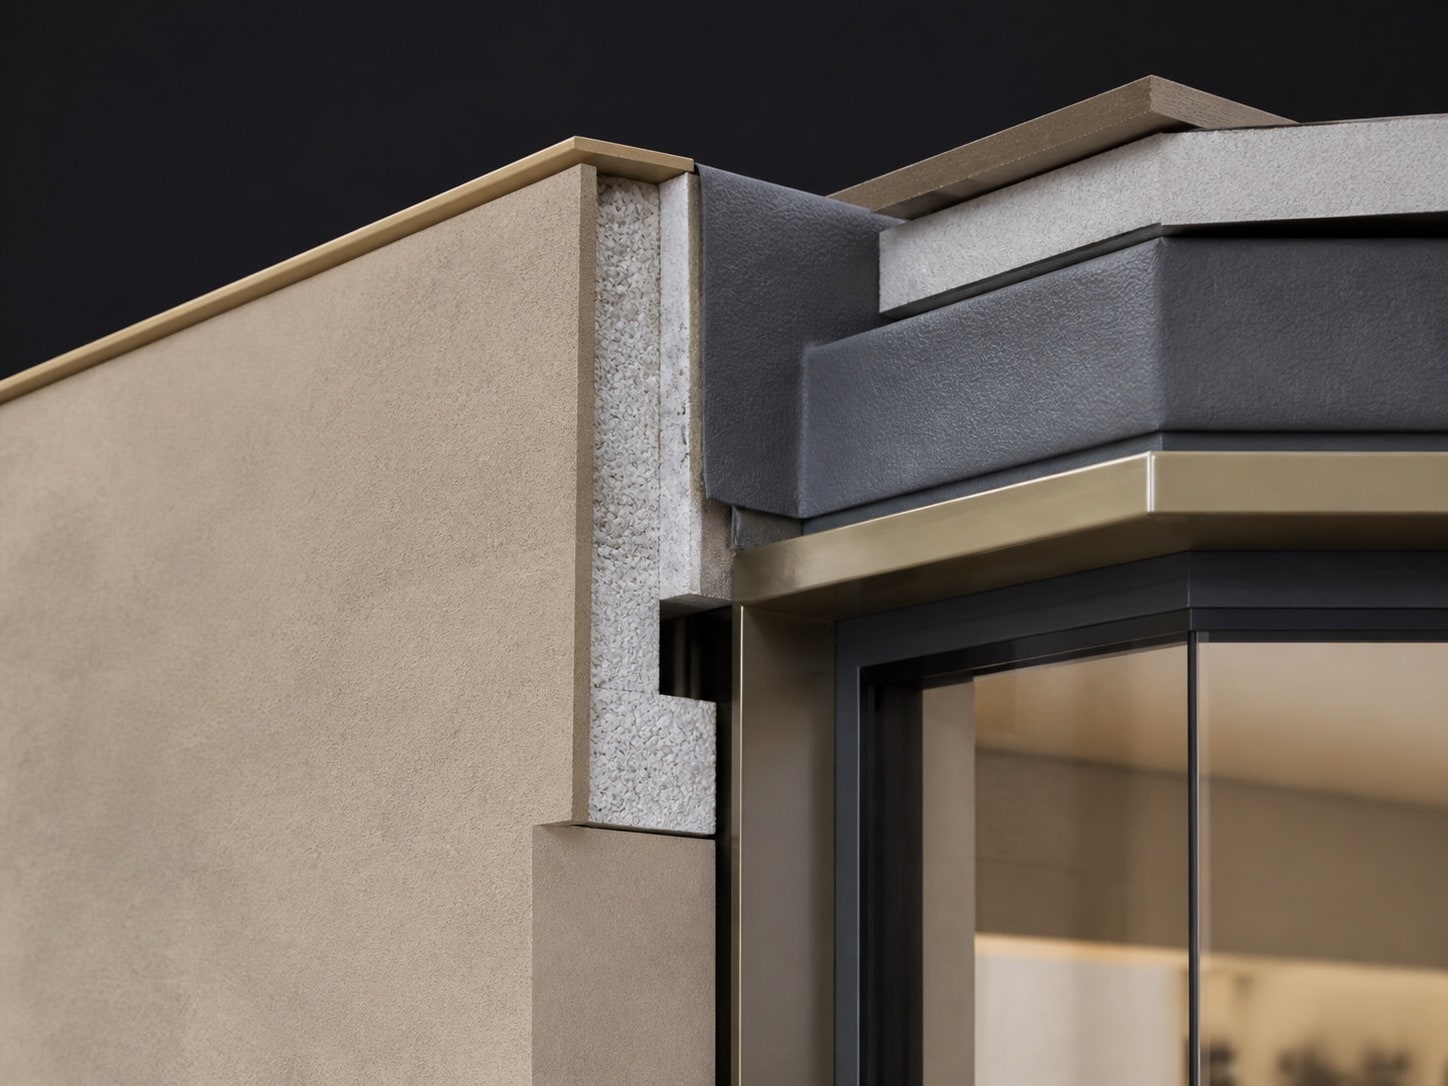
Architectural models, drawings, and a wall sample with perlite infill
Architecture · material · control

Discuss a project