
- Building footprint
- 10 × 10 m
- Wall thickness
- 55 cm
Homes shaped around daily life
Five Perlite House planning concepts, from a compact home to a family residence.
Discuss your site- Concept
- Alpha
- Home
- 194.07 m²
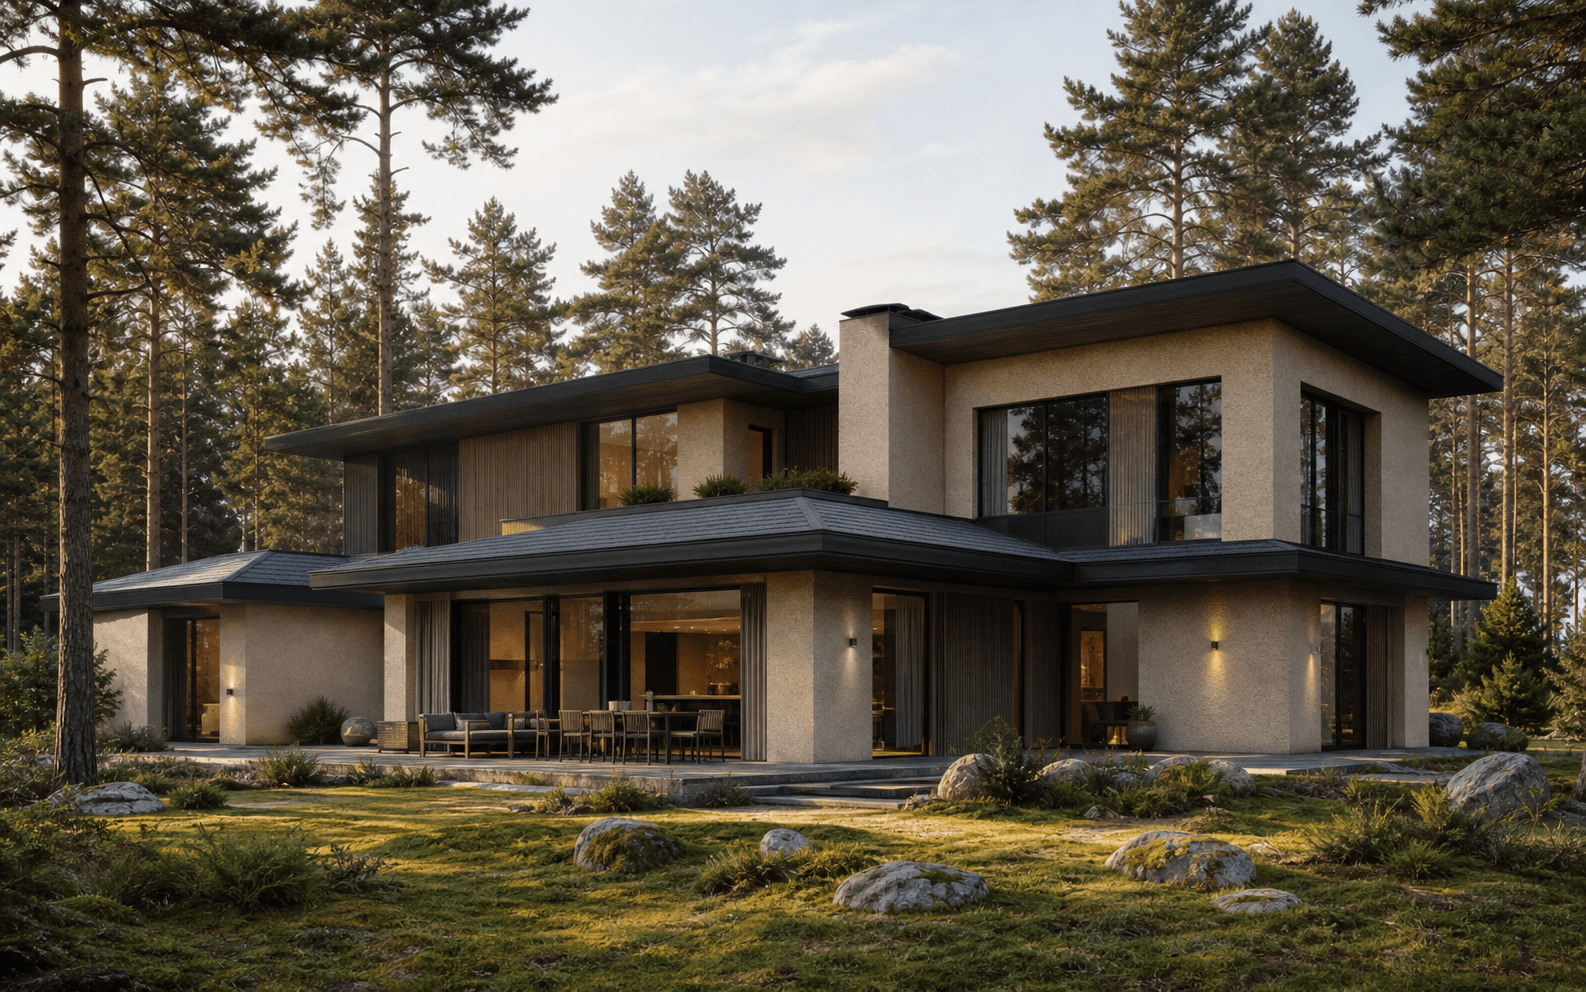
Five architectural scenarios
Select a concept to see its spatial character and an area reference.
Select a home to change the photograph and specifications.
01 / 05
Now showing · 01 / 05
Alpha
Two levels and open-air rooms for a home that stays in contact with its site.
- Home
- 194.07 m²
- Terraces and outdoor spaces
- 75.71 m²
01 / 05
Planning areas come from the presentation and are adapted to the site, brief, and project documentation.
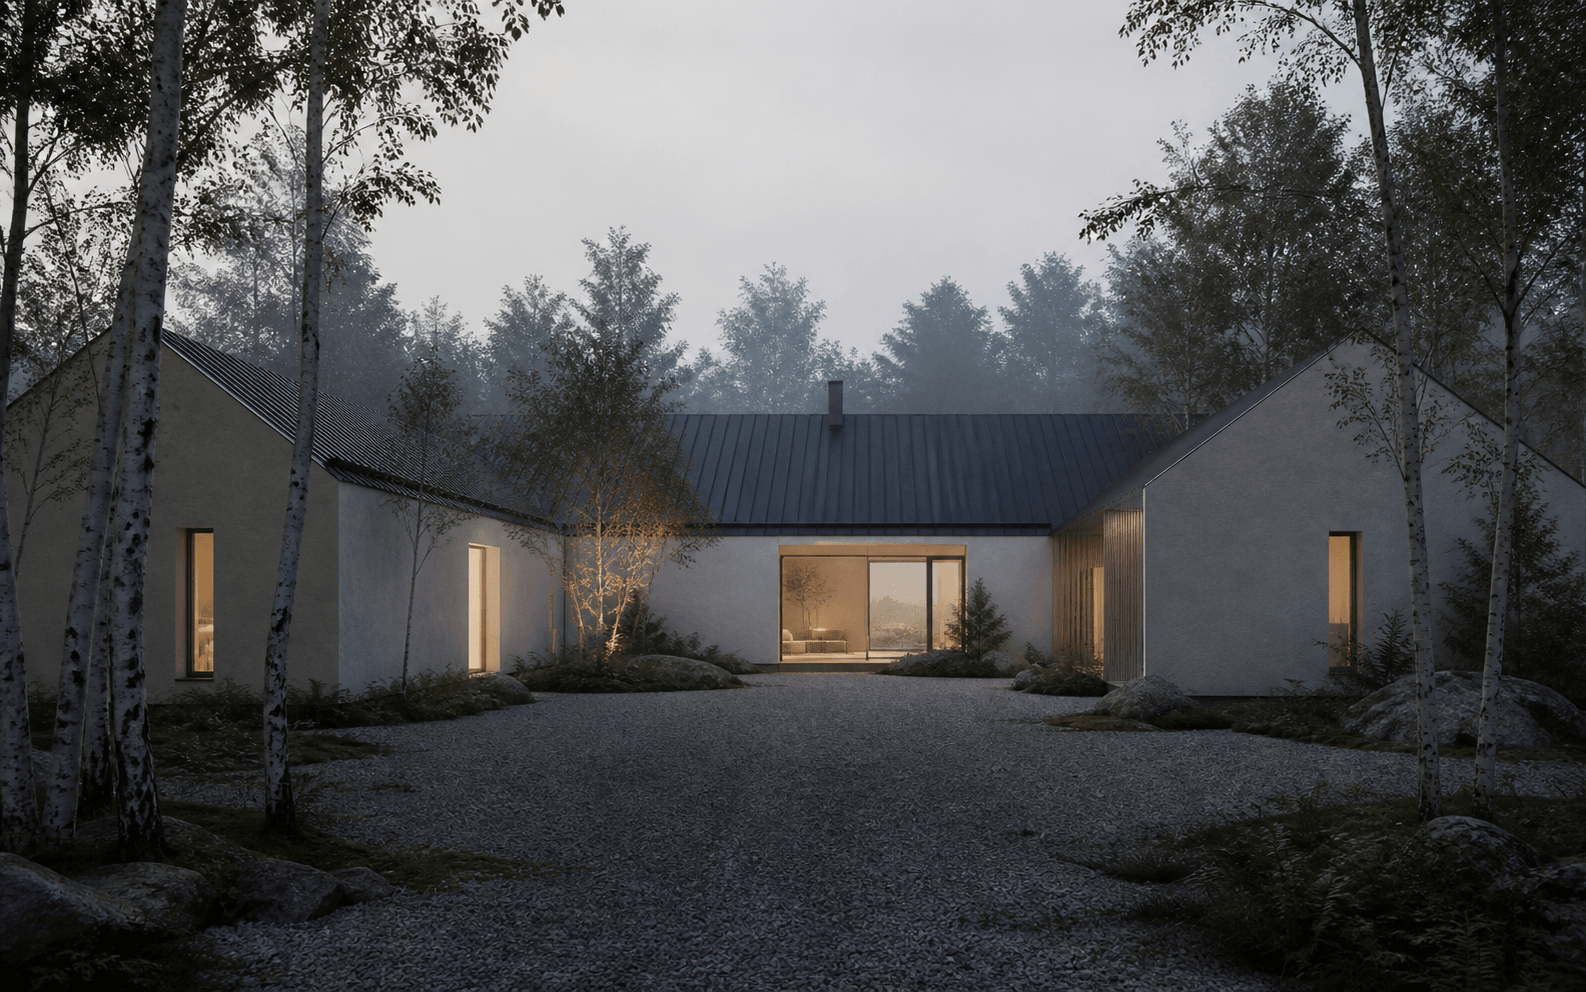
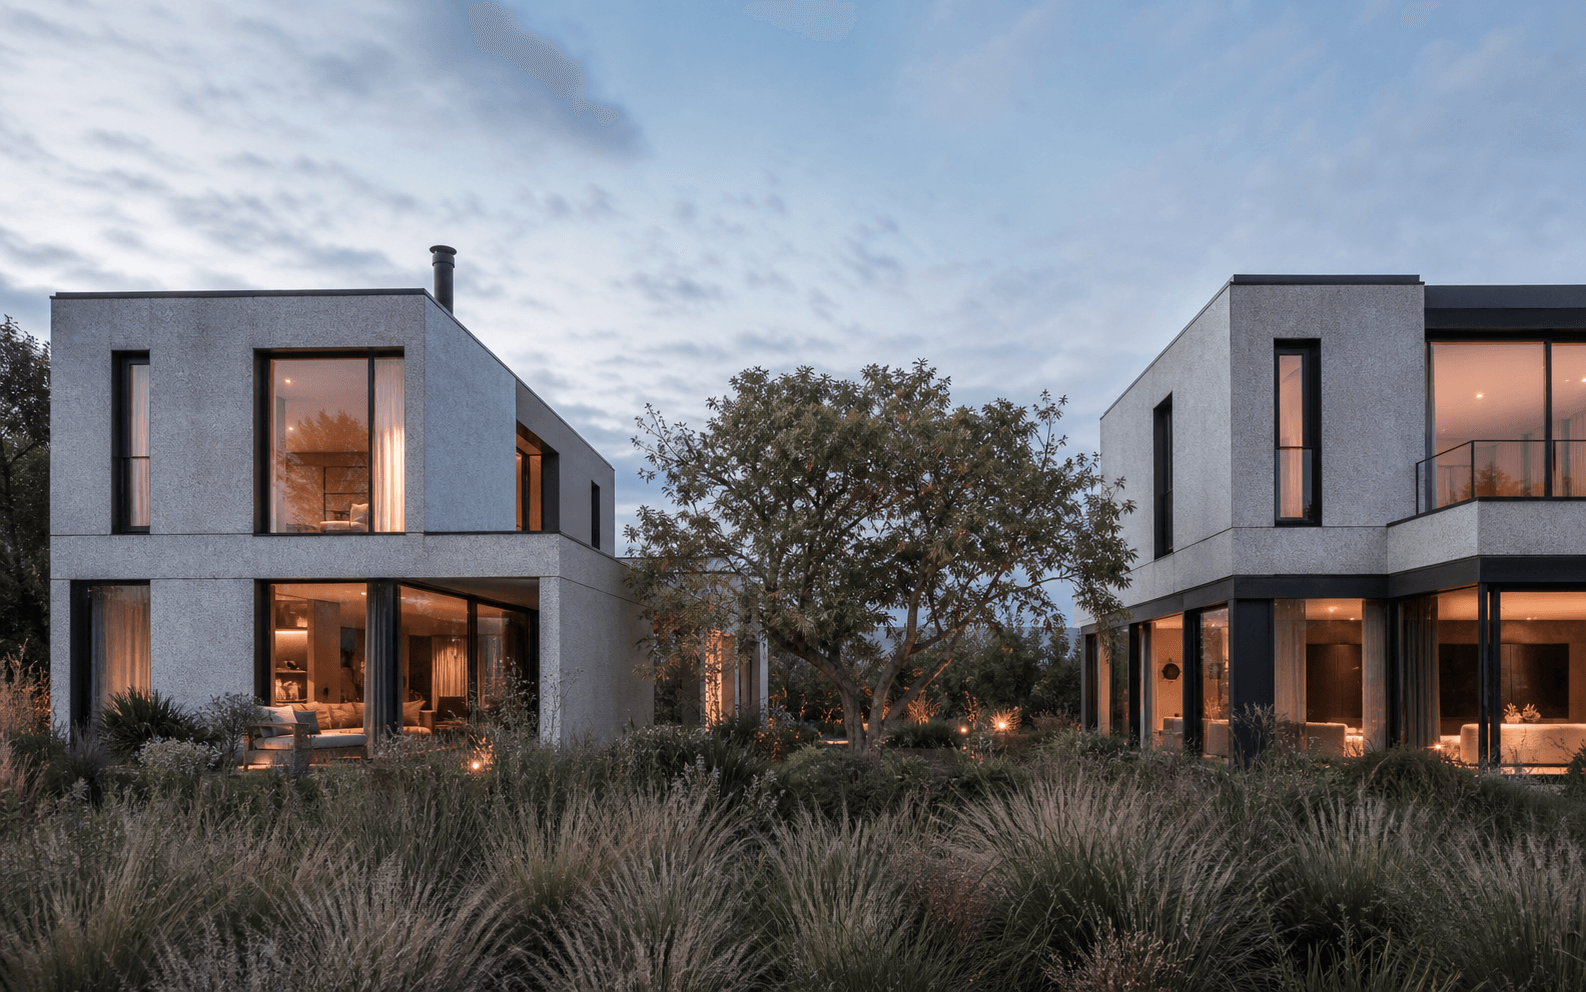
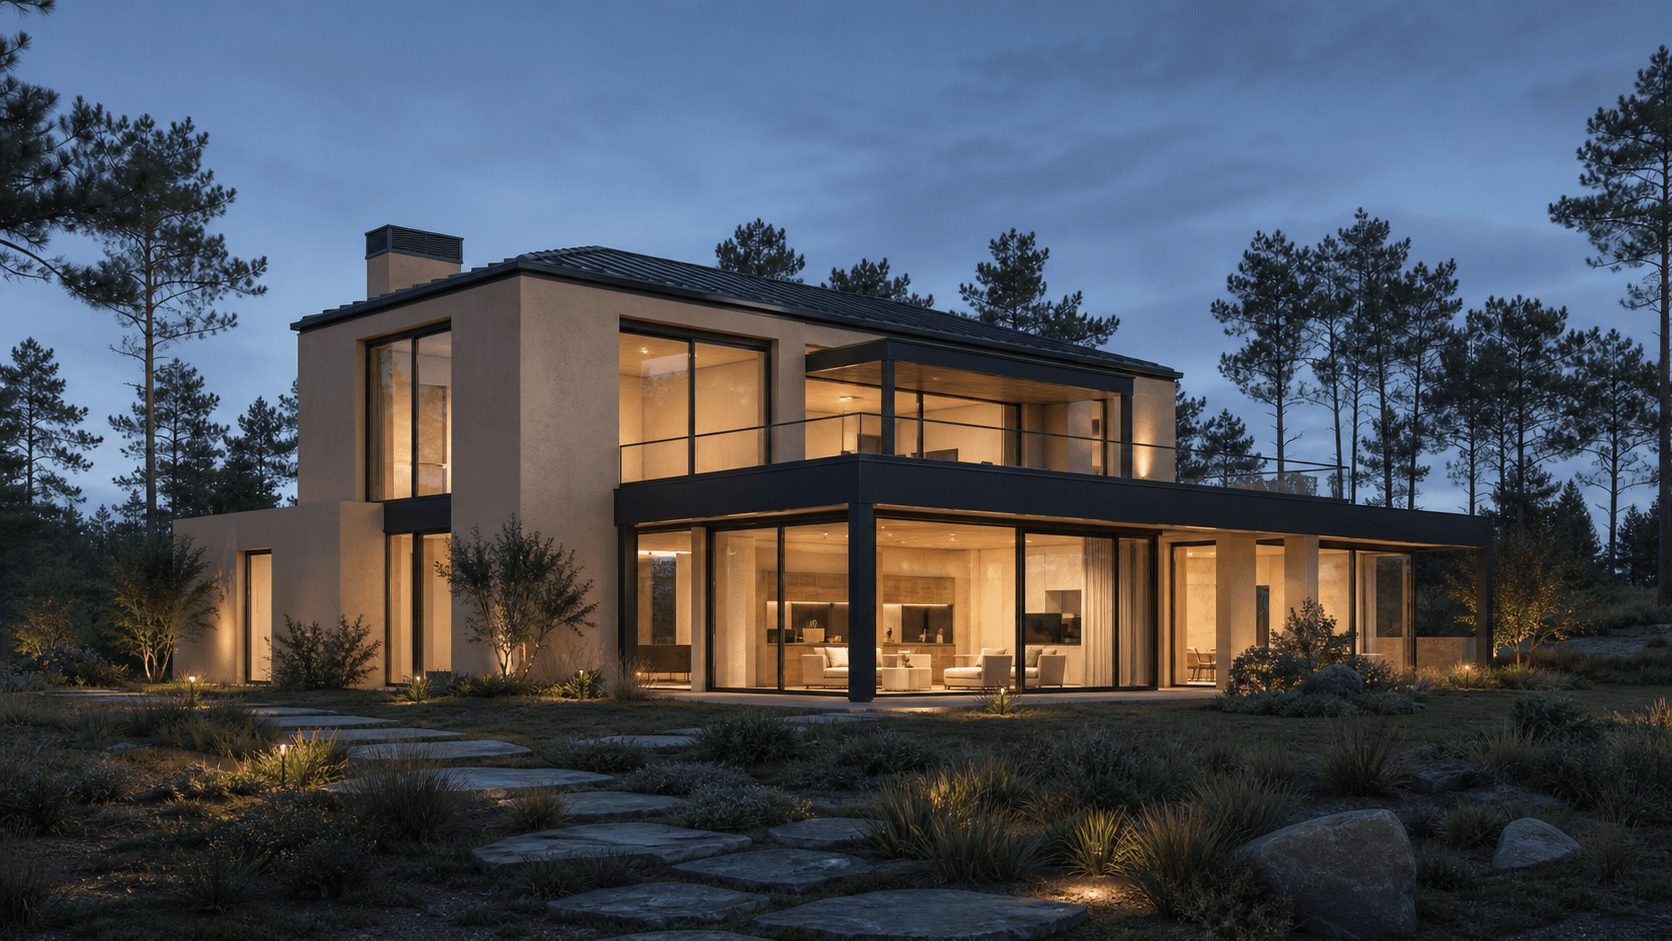
Life extends into the landscape
Terraces, daylight, routes and window views become part of the plan, not an addition to it.
More space within.
For a 10 × 10 m home with a 100 m² footprint, wall thickness directly shapes the internal floor area.
- Building footprint
- 10 × 10 m
- Wall thickness
- 30 cm
An illustrative comparison for a 10 × 10 m home. Final areas depend on the project, wall build-up, and engineering calculation.