Perlite House · Building-system comparison

A 30 cm house kit. Four systems.

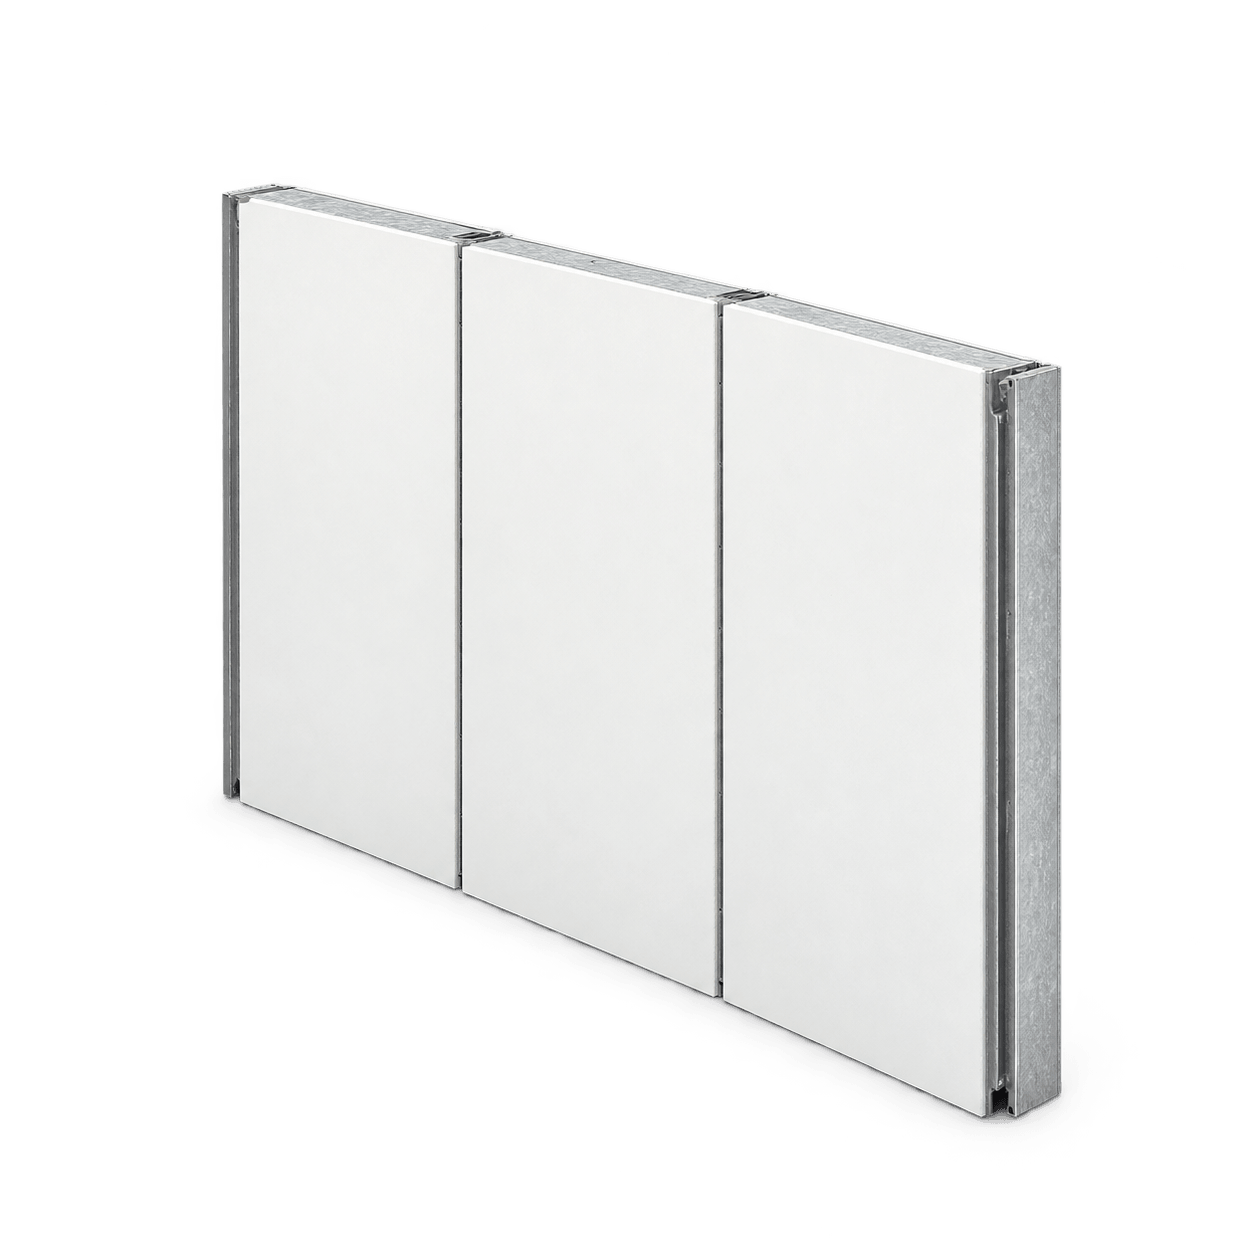
Compare the finished Perlite House panel with three typical wall constructions.

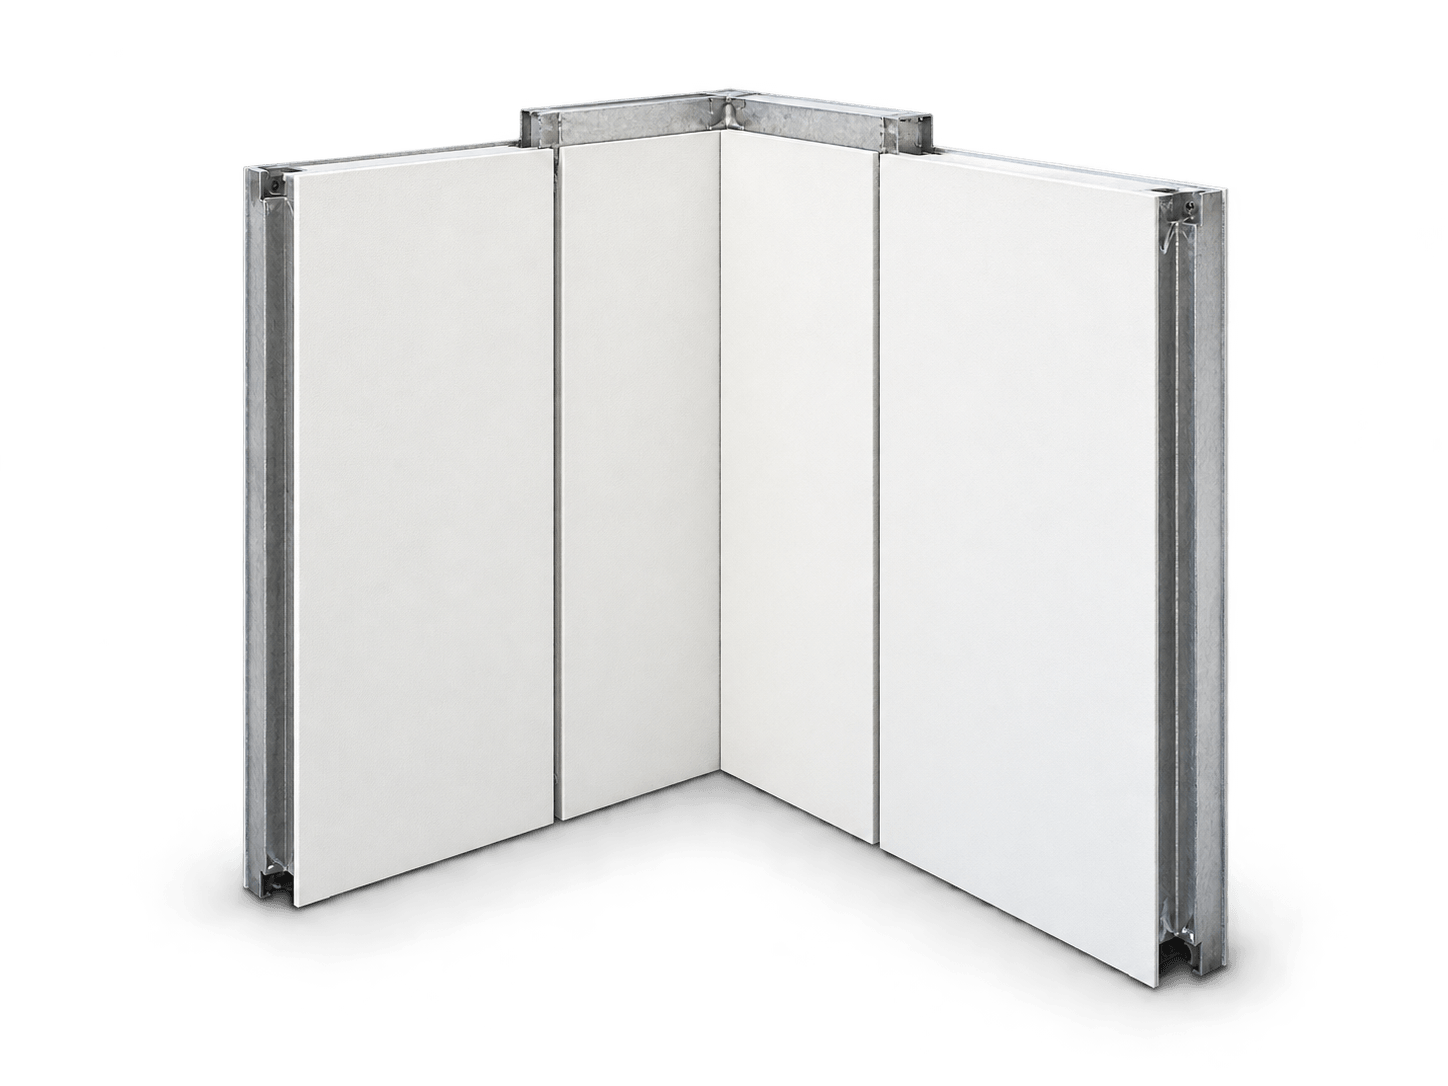
White Perlite House prefabricated wall panels joined at a corner
Wall panels · 30 cm

House kit

Perlite House wall panels and corner elements are made to project dimensions.

Overall thickness30 cm
30150 cm

House-kit wall panel · 30 cm

01 · Building-system comparison

The same outline. A different wall depth.

Two systems at one scale and camera angle.
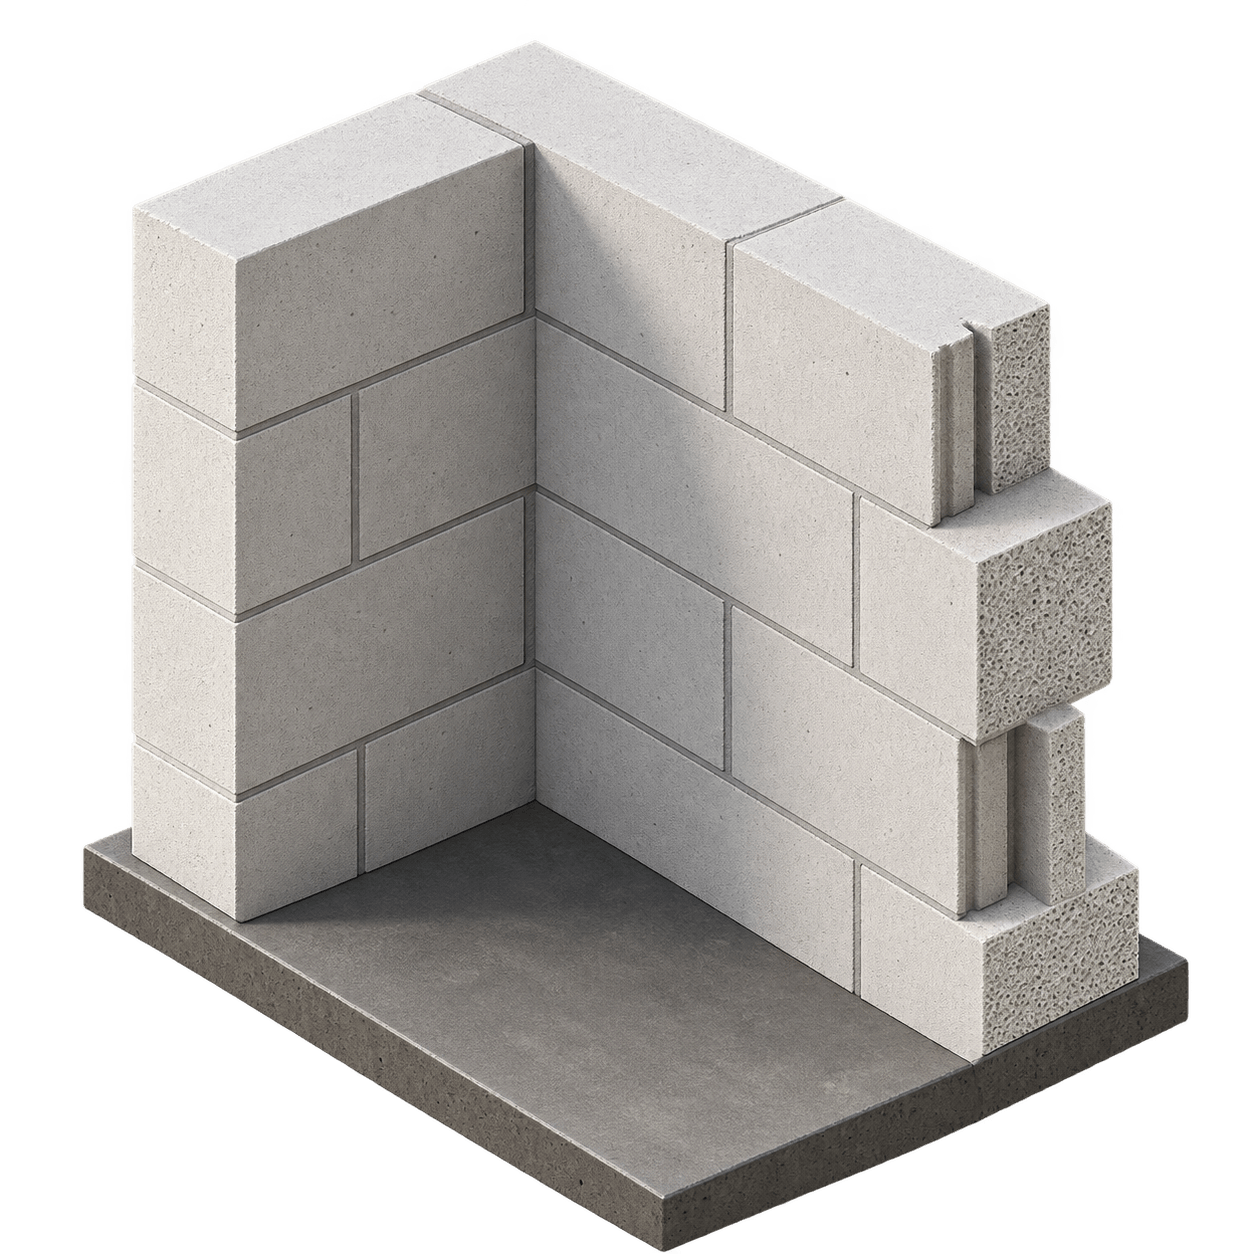
Transparent three-dimensional aerated-concrete wall model

Aerated-concrete home

Wall thickness
55 cm
Internal area
79.21 m²
White Perlite House prefabricated wall panels on a transparent background

Perlite House kit

Wall thickness
30 cm
Internal area
88.36 m²
02 · Building footprint

Where the metres remain.

The 10 × 10 m outline is fixed. Wall depth changes.

Aerated-concrete home55 cm
100 m² · outer outline
inside79.21 m²
Perlite House kit30 cm
100 m² · outer outline
inside88.36 m²

An illustrative geometry comparison. Final floor area and wall build-up must be confirmed by the architectural project and engineering calculation.

Discuss a project